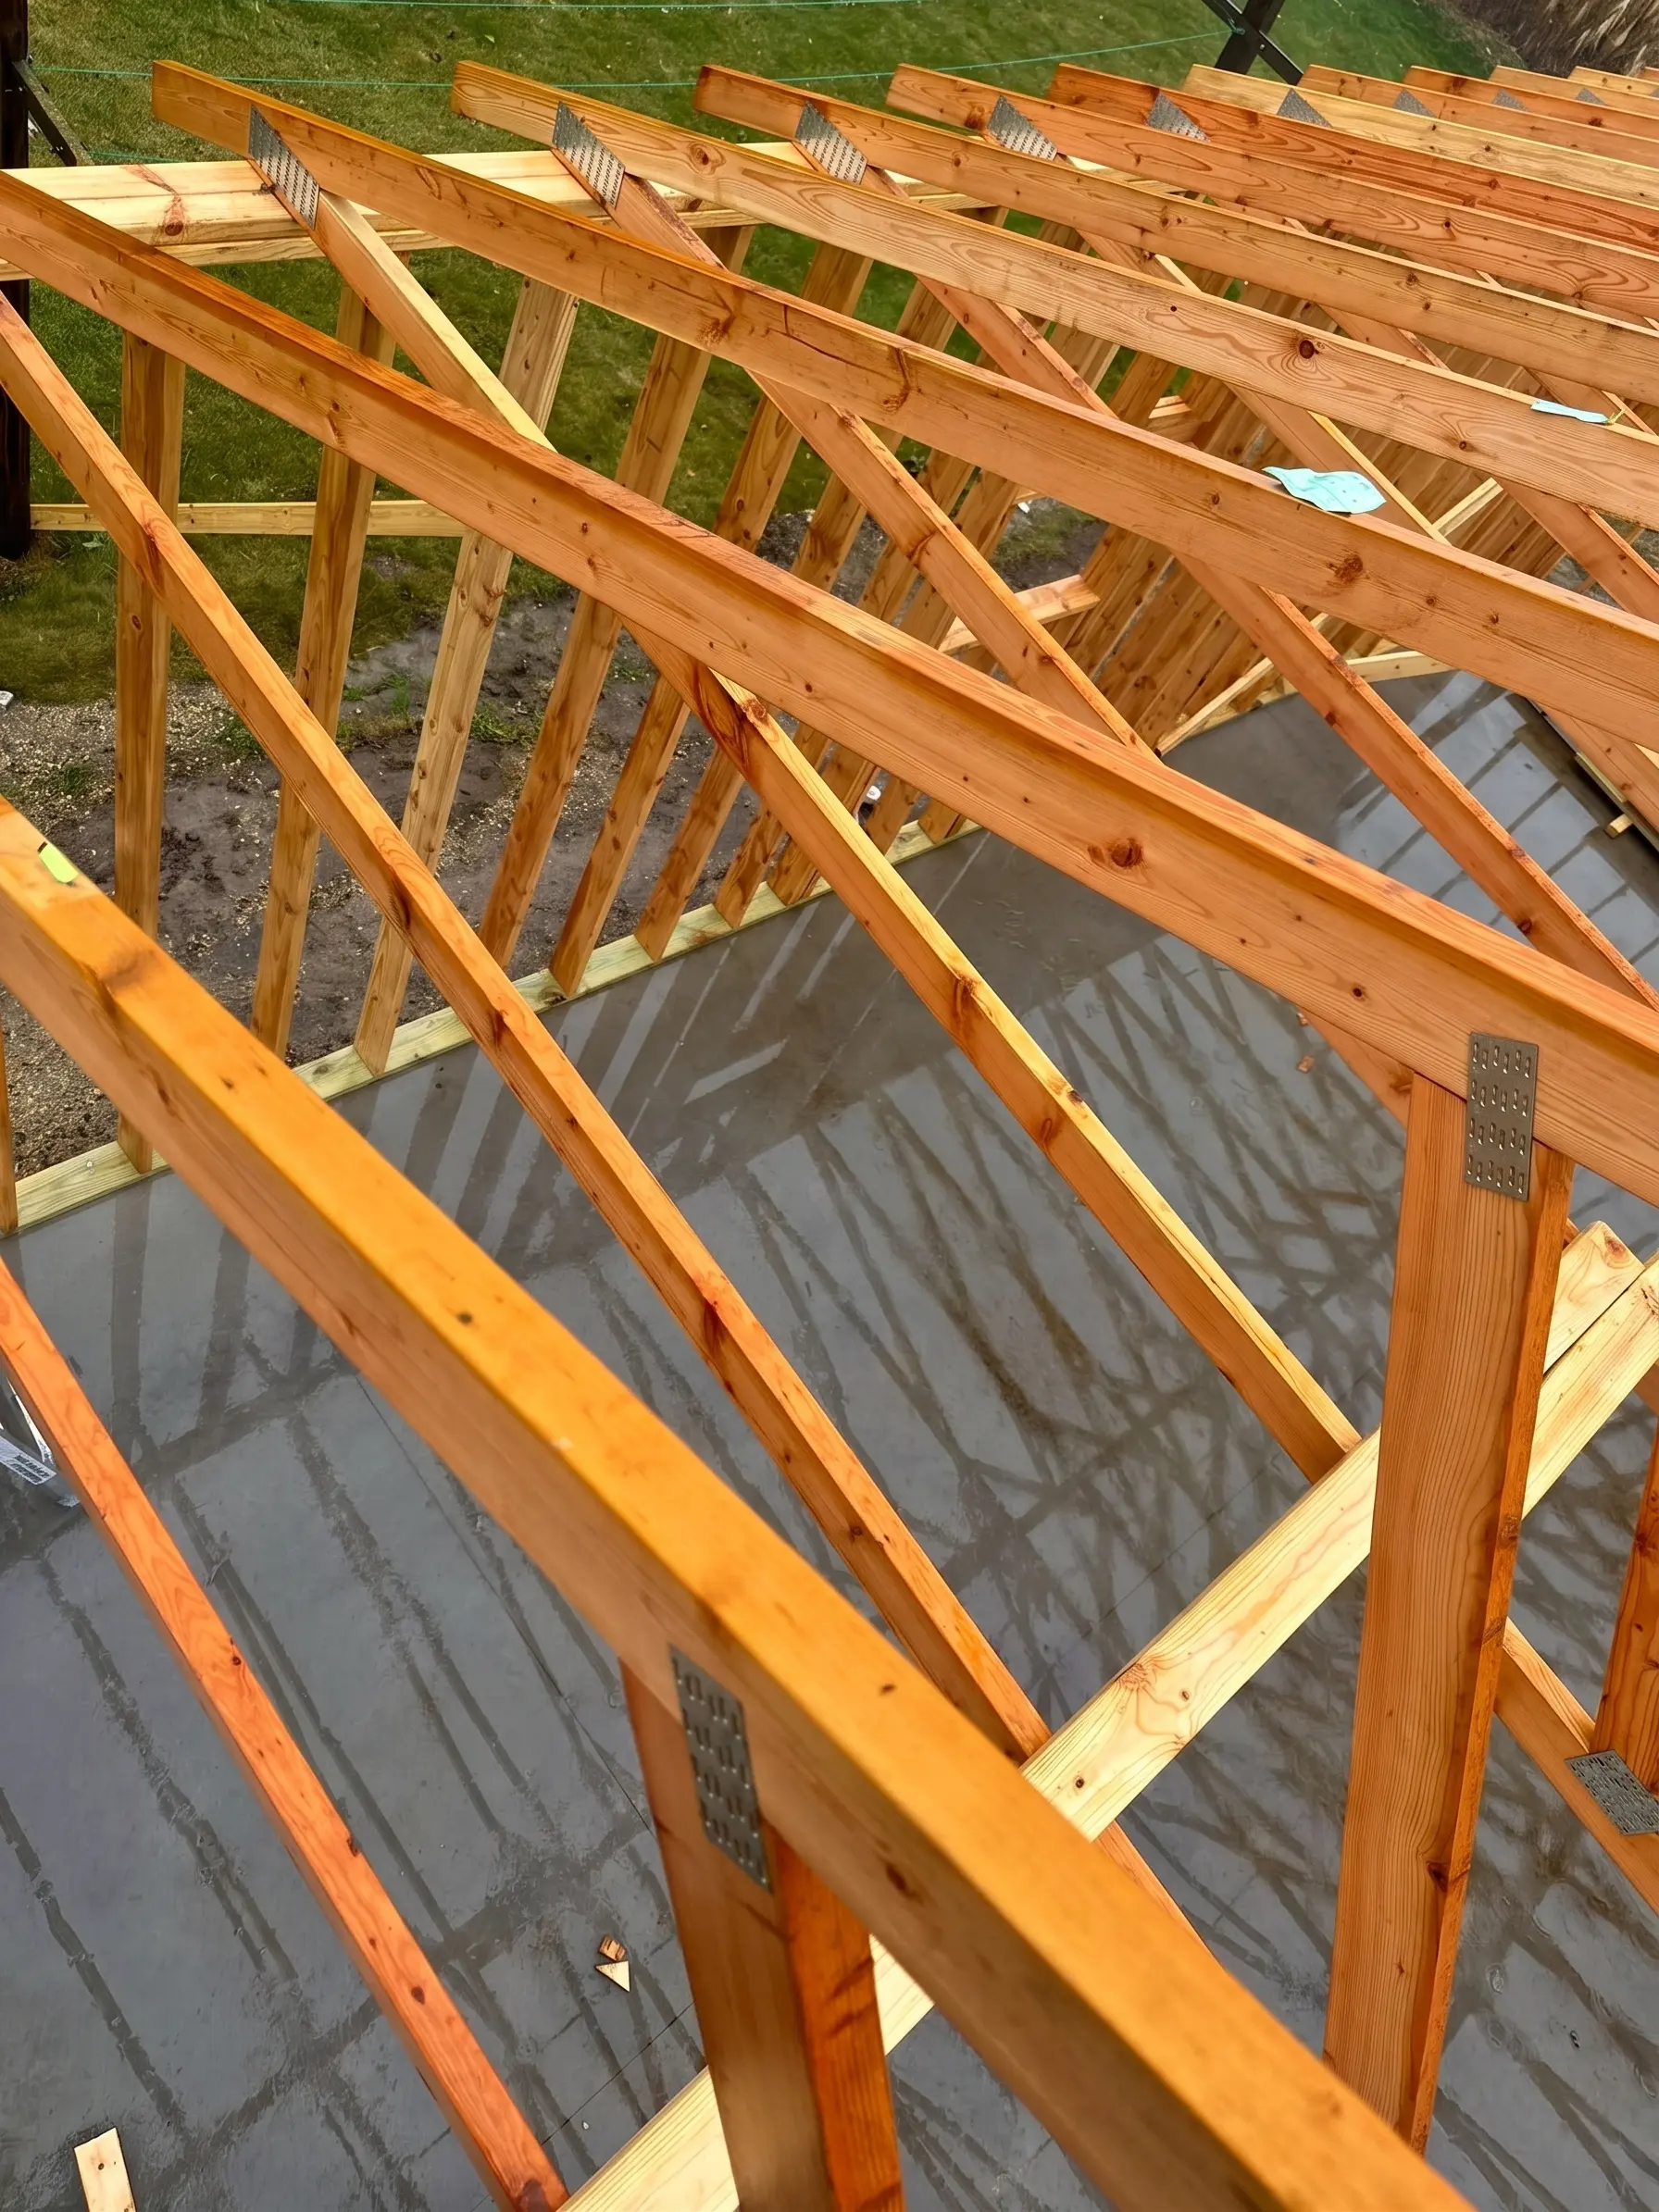
Straight, square, and built to carry the load.
Framing is where every great build is won or lost. As our #1 service, it's the discipline we're known for across the Coulee Region — precise, load-tested skeletons that keep doors swinging true and rooflines dead straight for decades.
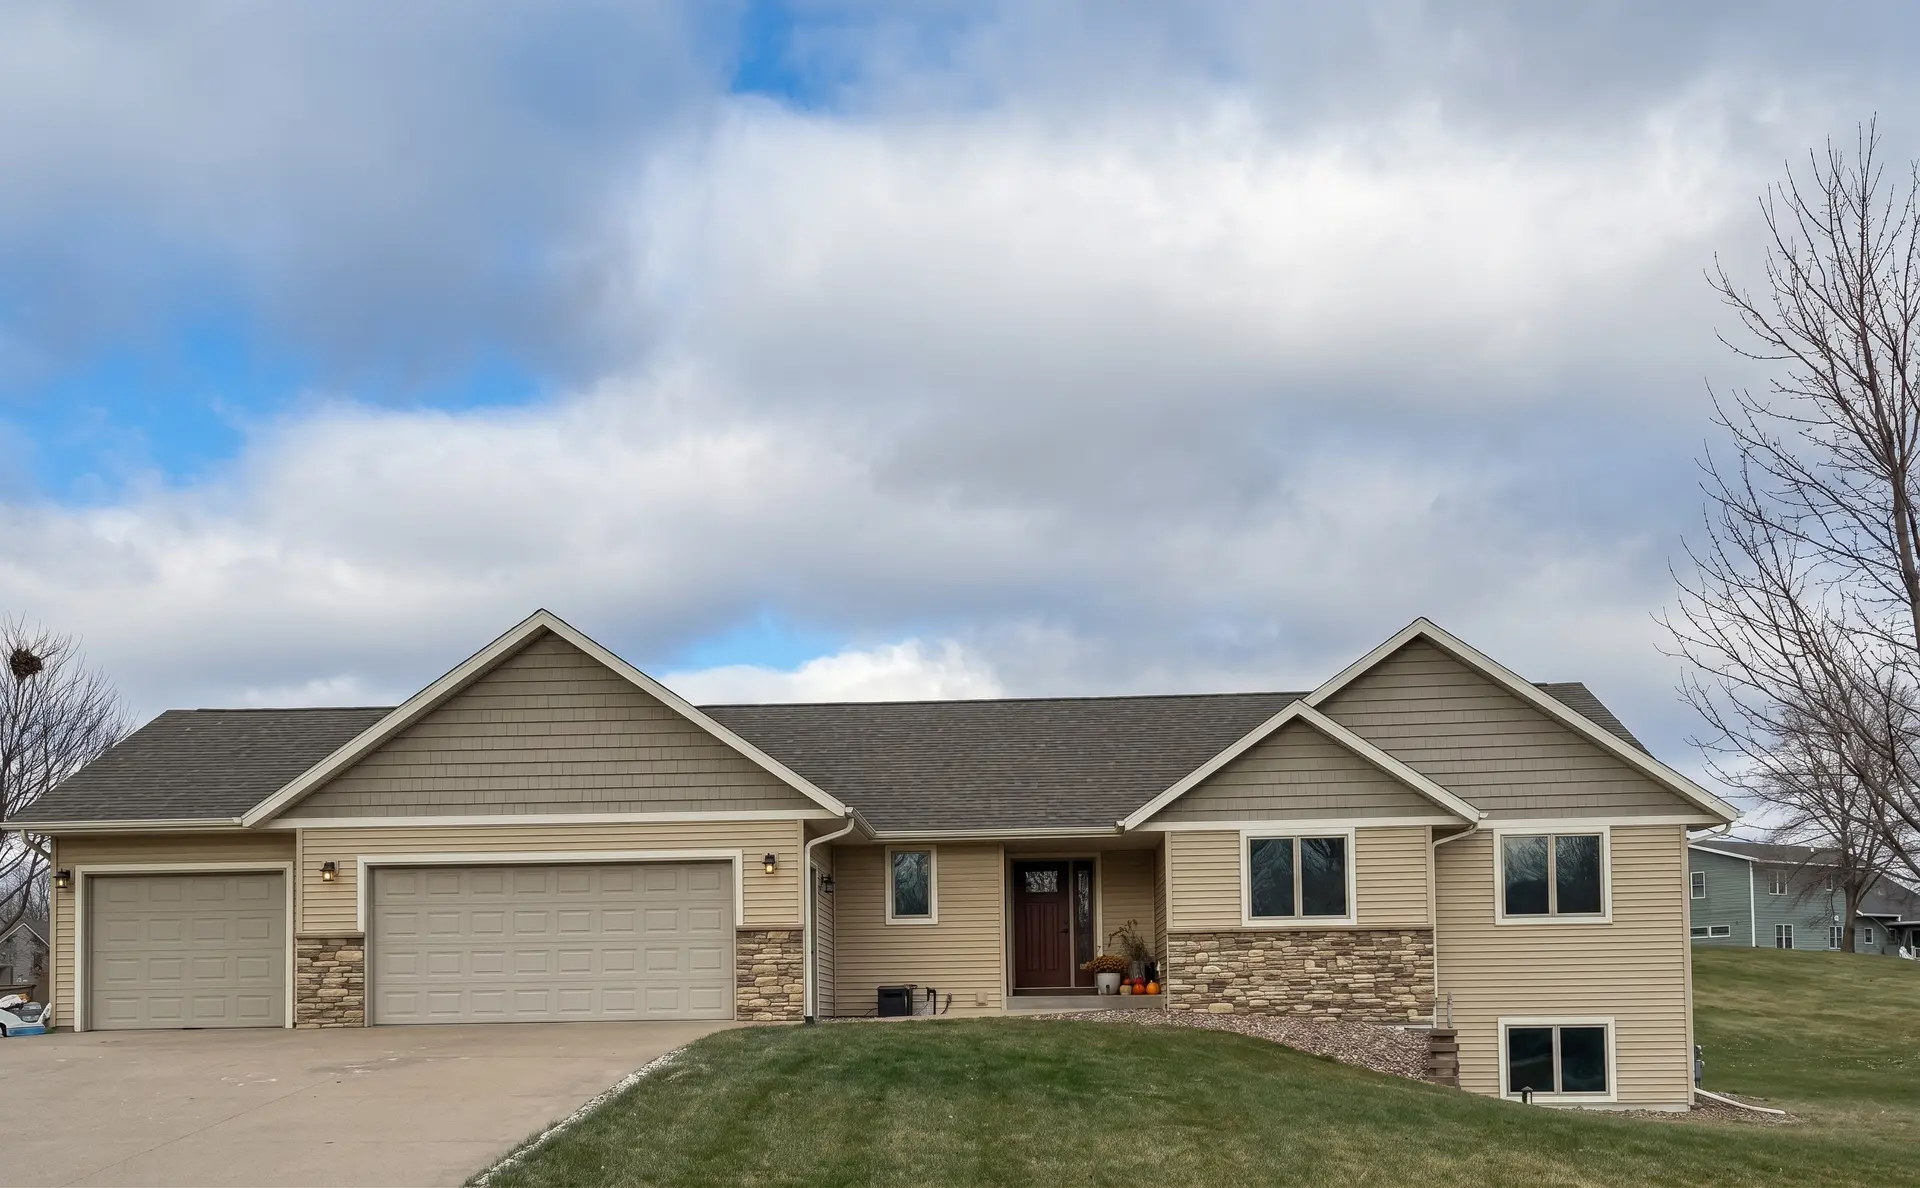
Our crews frame floors, walls, and roof systems to spec with tight tolerances, proper crowning, and hardware installed to code. Because the same team stays on your project from layout to sheathing, nothing gets lost in a subcontractor hand-off — a big reason clients trust us with their new construction builds.
A frame is only as good as what goes on top of it, so we build with the next trades in mind. Square, plumb walls make roofing and siding go on faster and cleaner, with fewer callbacks and a tighter, more weather-resistant envelope.
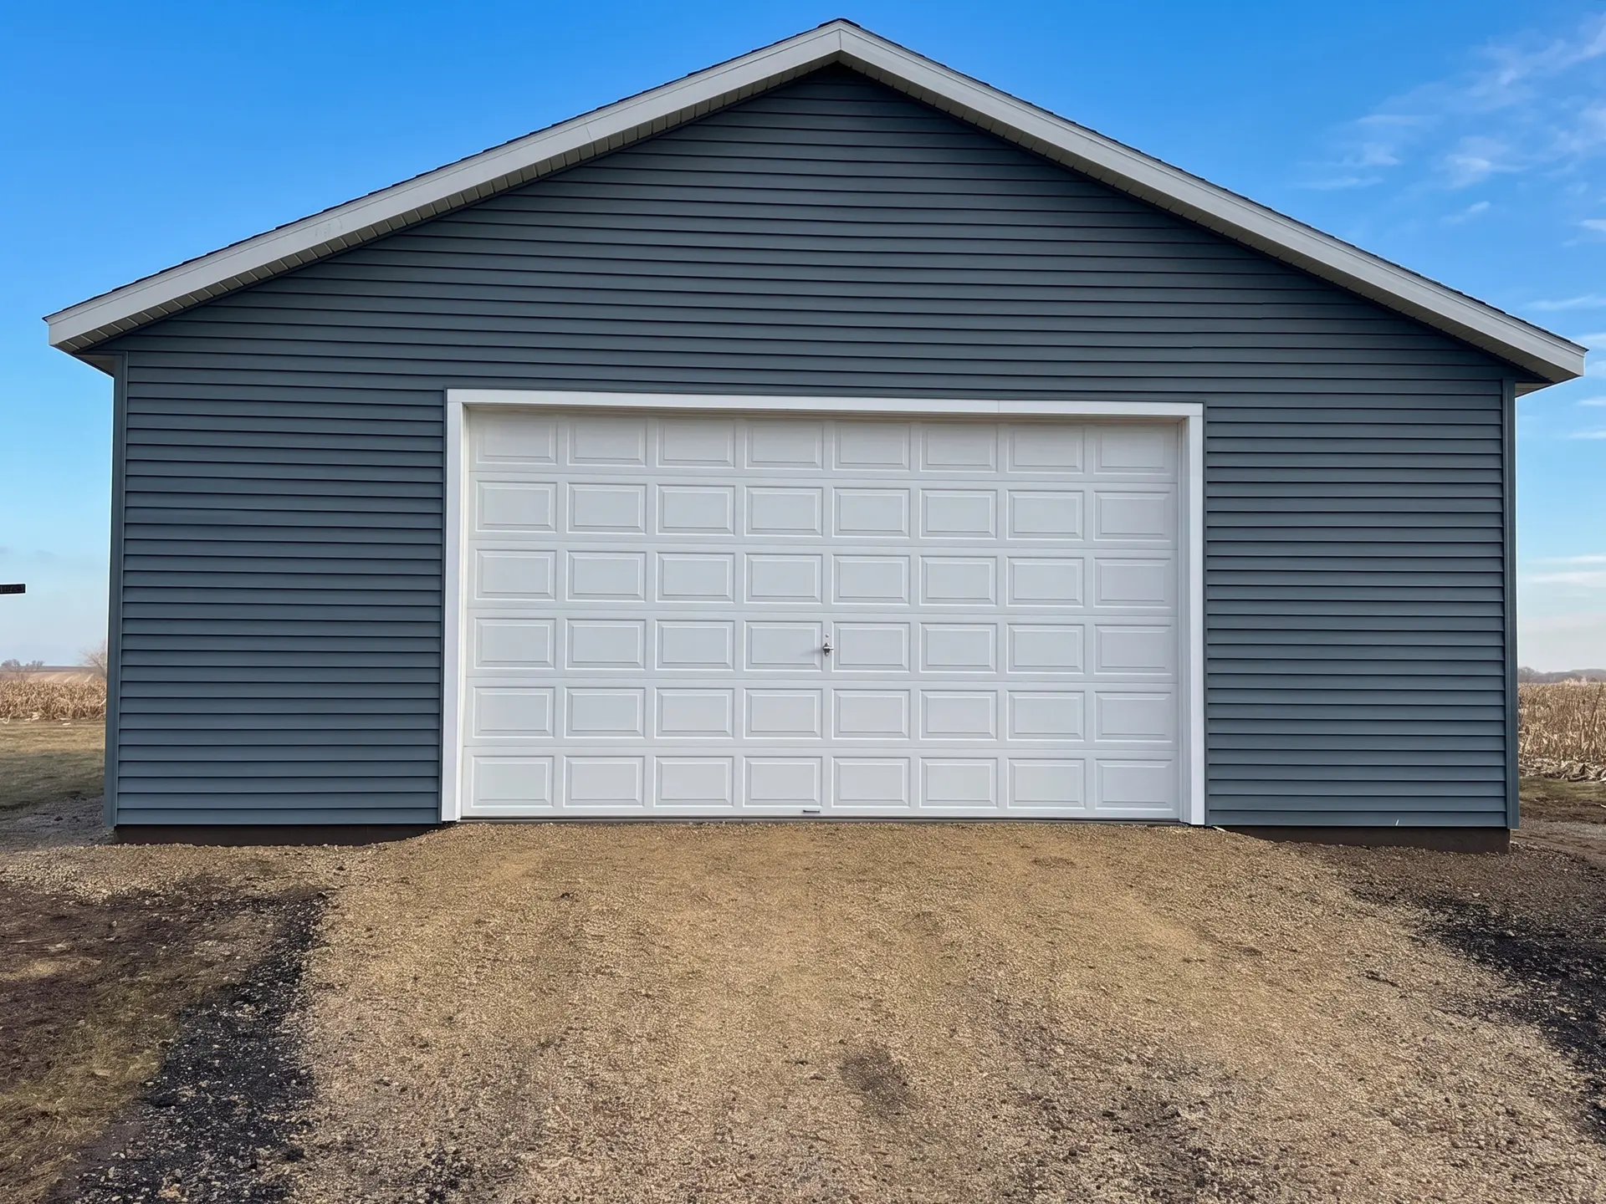
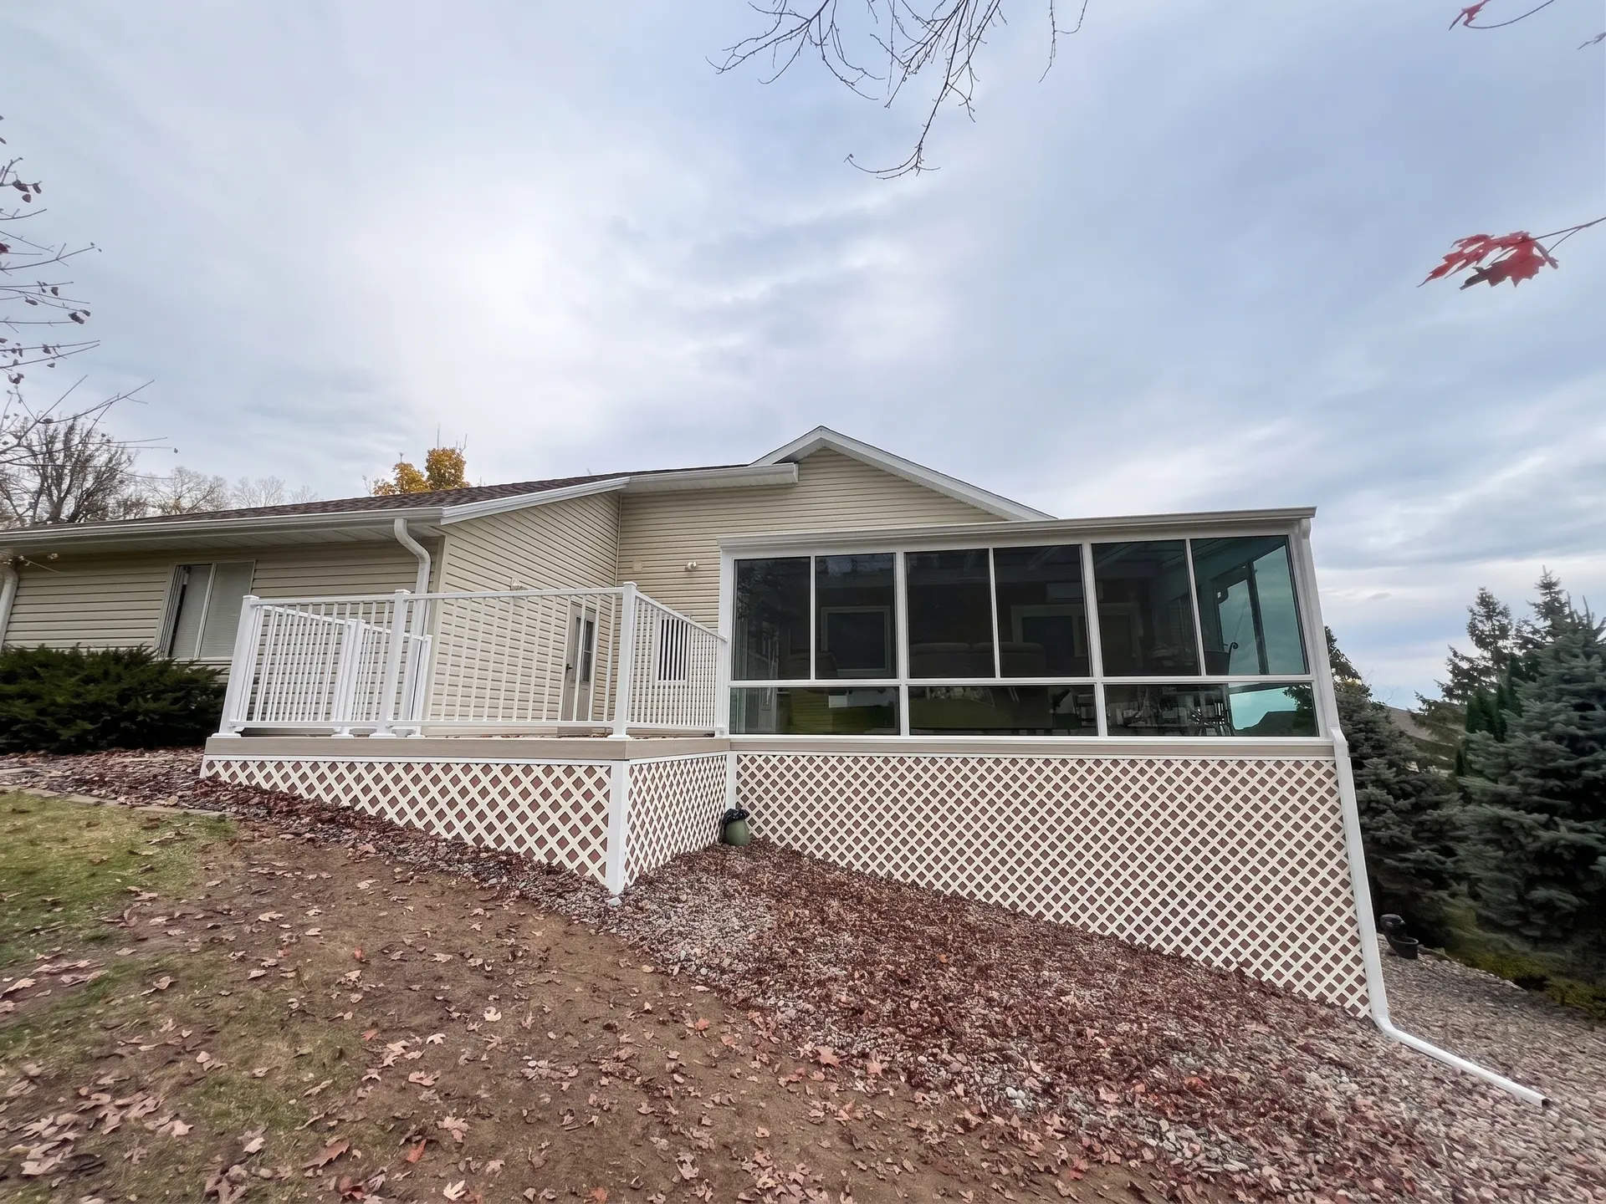
Whether it's a single addition, a detached garage, or a full home shell, we'll walk your site and give you a clear scope and honest numbers. Request a free estimate and we'll get you on the schedule.
We review your plans, measure the site, and give you a clear scope with straight pricing.
Plates are snapped and lumber is staged so the build runs efficiently from day one.
Walls, floors, and roof systems go up plumb, square, and fastened to code.
We sheathe, double-check every critical connection, and prep for the next trades.
Yes. We frame everything from single-room additions to detached garages and full home shells — and we can carry the same project through roofing, siding, and finish exterior work.
Absolutely. We build to your engineered plans and truss layouts, and we'll flag anything on site that needs coordination before it becomes a problem.
Scheduling depends on the season and scope. Reach out early — the sooner we walk the site, the sooner we can lock in a start date.
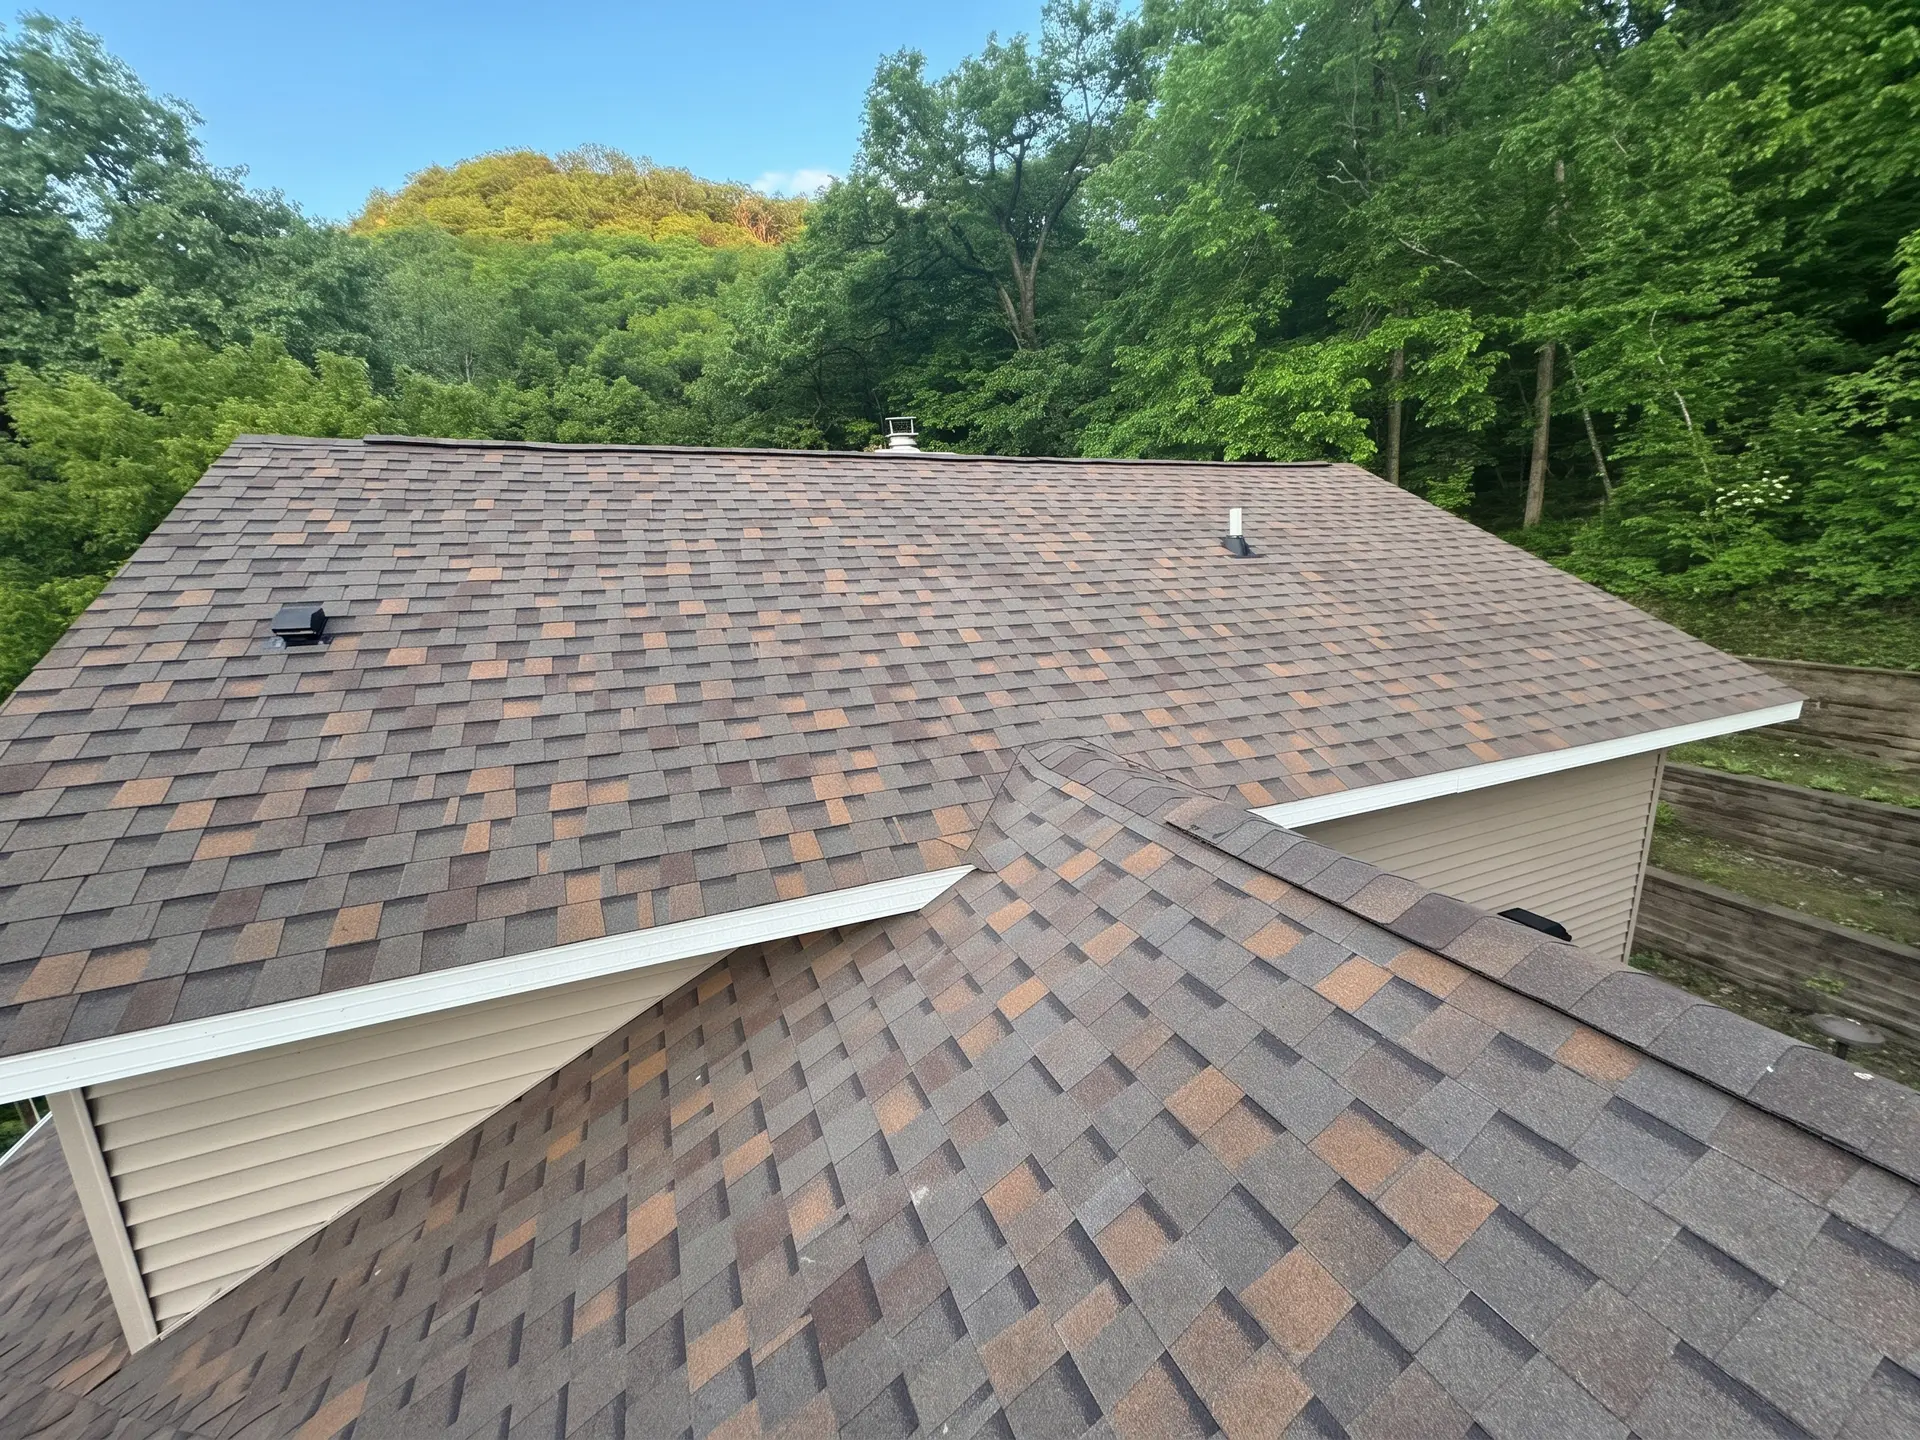
Get a free, no-obligation estimate from Western Wisconsin's trusted licensed exterior contractor.